




Tailored Renovations Combining Functionality and Style at Home
Designing for everyday life: real priorities before trends
When we talk about tailored renovations we don’t mean just putting pretty tiles and calling it a day; we mean designing around how people actually live—morning routines, cooking, storage battles and the small chaos that accumulates. We always start with layout and storage because a beautiful finish is useless if it becomes cluttered in weeks. It’s important to follow a clear decision sequence: architectural style, layout and flow, systems (mechanical/electrical/plumbing), furniture, appliance selection, floors/transitions, lighting and finishes. Tailored renovations are about prioritizing functionality without giving up style.
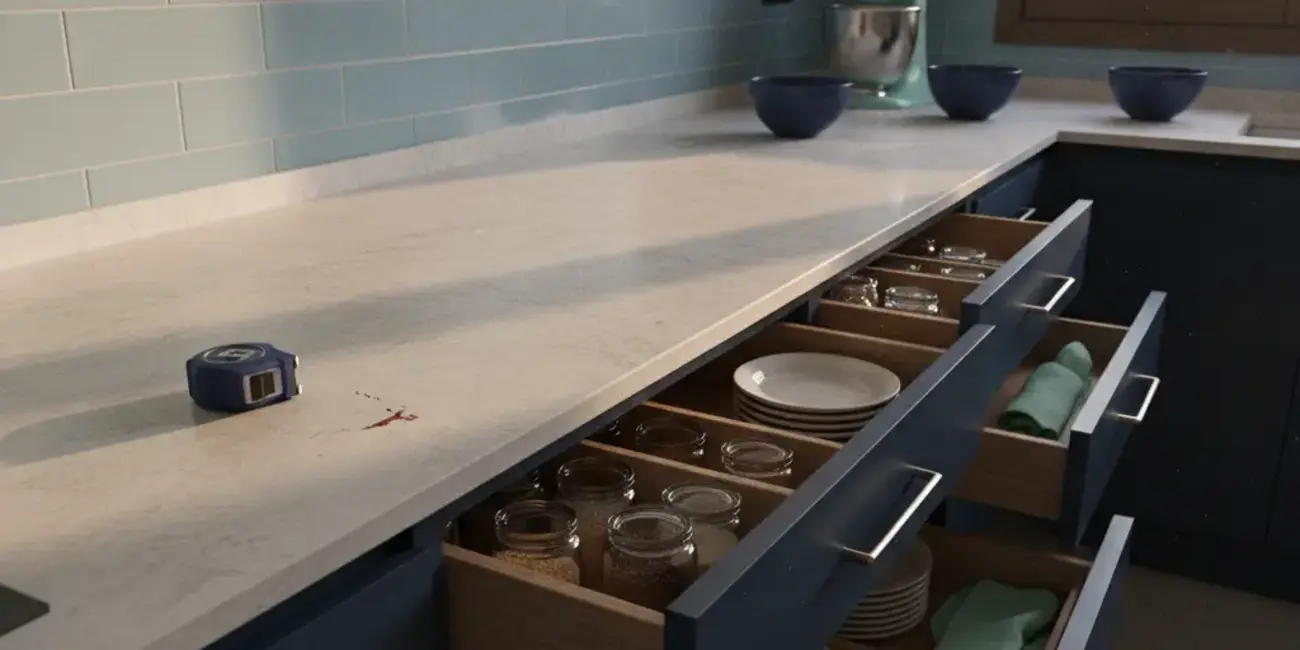
Find practical ideas to organize drawers and optimize work areas.
Kitchens and bathrooms: focal zones where function and style must go hand in hand
In our work, kitchens and bathrooms demand bespoke solutions because they combine heavy use and technical constraints. Designing for daily life means balancing visual spaciousness, efficient storage and coherent aesthetics with the rest of the home. Sometimes a simple module rearrangement gains significantly more capacity; other times, planned lighting changes the whole experience: task lighting over counters, targeted mirror lighting and ambient layers for mood. Thoughtful lighting becomes a design tool that enhances both usability and atmosphere.
See options tailored to kitchens in Gran Alacant.
Materials, finishes and making the most of every corner
Choosing materials and finishes with a clear direction prevents visual dissonance and premature fixes: coherent flooring, wear-resistant surfaces and furniture designed with internal organization systems. In tight spaces, reclaiming corners and optimizing awkward nooks can transform daily use. Common strategies we implement include:
- Full-extension cabinets and built-in organizers.
- Zoned lighting with dimmers and directed fixtures.
- Smooth floor transitions to create continuity.
We guide the project from sketch to final detail to avoid rework: sequence decisions first, then lock materials so there are no mid-project surprises. Find tips to gain space and style in small bathrooms. Finally, a renovation with a clear finish plan ensures durability and visual harmony. Explore how to adapt bathroom solutions to real spatial constraints.


